
Arrange a survey and we'll measure the loft, talk through what you want from the space and follow up with a written quote and programme.
Our Services
Loft Conversions
PCP Group designs and builds loft conversions for homes in and around Lingfield, turning unused roof space into a bedroom, study or en suite.
About This Service
More room without moving house
A loft conversion gives you a proper extra room under your own roof, without giving up any garden. Before anything is drawn, we take time to get to know you, so we understand what you're after: a quiet study, a guest bedroom, or a main bedroom with its own en suite.
Builder based in Lingfield, serving Dormansland & Felbridge, East Grinstead and Horley and the surrounding area.
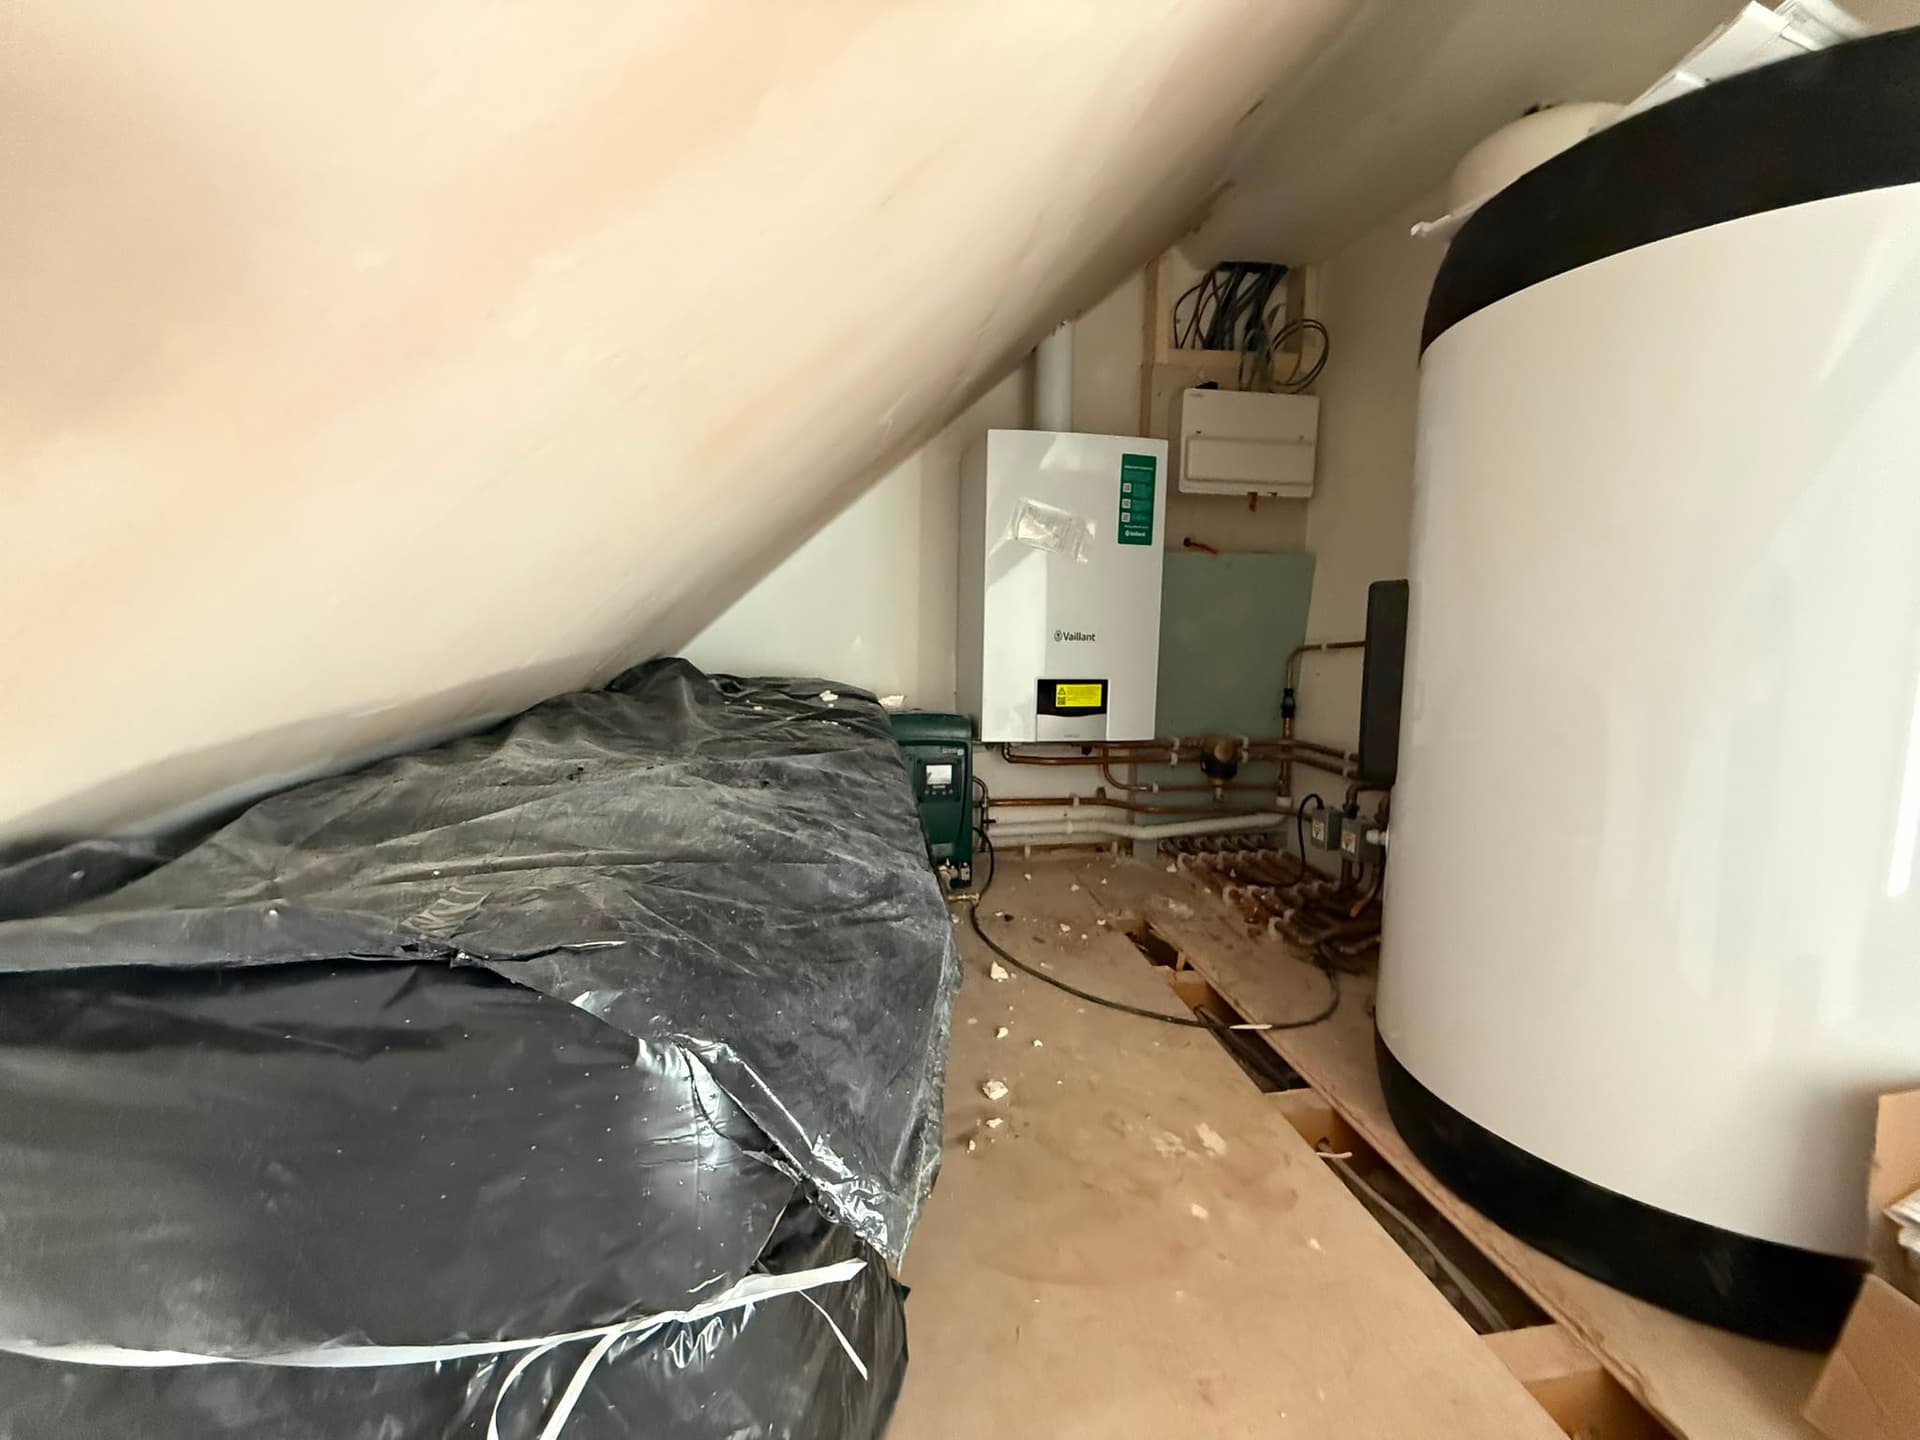
We handle the whole job: the survey and drawings, steel beams and new floor joists where the structure needs them, Velux rooflights, insulation to Part L and ventilation to Part F of the Building Regulations, the new staircase and the building control submissions. Attention to detail runs right through to the joinery and finishes.
Our Process
How It Works
Site survey and written quote
We measure the loft and talk through how you want to use the space. The survey checks the head height, how the roof is built, where a staircase can go and how the new floor will be supported. It leads to a written quote and programme.
Design and approvals
Where needed, we size the steel beams and new floor joists, prepare drawings and submit them to building control. If your design needs planning permission, we advise on the route and prepare the drawings for the application.
Build, finish & handover
We carry out the structural work, insulation, plastering, joinery, electrics and plumbing, then check every detail and hand over with the building control sign-off and our 12 month workmanship guarantee.
Benefits
What you can expect from us
Proven structural know‑how
25 years of building experience means the steel beams, new floor and staircase are designed and fitted correctly the first time.
One team for every trade
From drawings and building control to the staircase and finishing joinery, PCP Group coordinates every trade for a tidy programme.
Quality finish, guaranteed
Workmanship is covered by a 12 month guarantee and the team are fully insured.
Federation of Master Builders members
PCP Group is a member of the Federation of Master Builders, the trade body for building firms.
Can my loft be converted?
It's the first question most people ask, and the measured survey answers it. We check four things.
Head height. We measure from the top of the ceiling joists to the underside of the ridge. As a rough guide you need about 2.2 metres, although a dormer or mansard can create height where there isn't enough.
How the roof is built. Older houses usually have a cut roof, which leaves the space fairly open. Many newer homes have a trussed roof, with W-shaped timbers across the loft that need steel beams and new floor joists before they can come out.
Room for the stairs. The staircase needs enough headroom where it arrives in the loft, and space on the floor below without spoiling a bedroom.
Water tanks and chimneys. An old cold water tank may need moving or replacing, and a chimney stack may need cutting back or working around.
If your loft isn't suitable, a house extension may give you the extra room instead.
Choosing the right type of loft conversion
We build three types. The right one depends on your roof, your headroom and how you want to use the room.
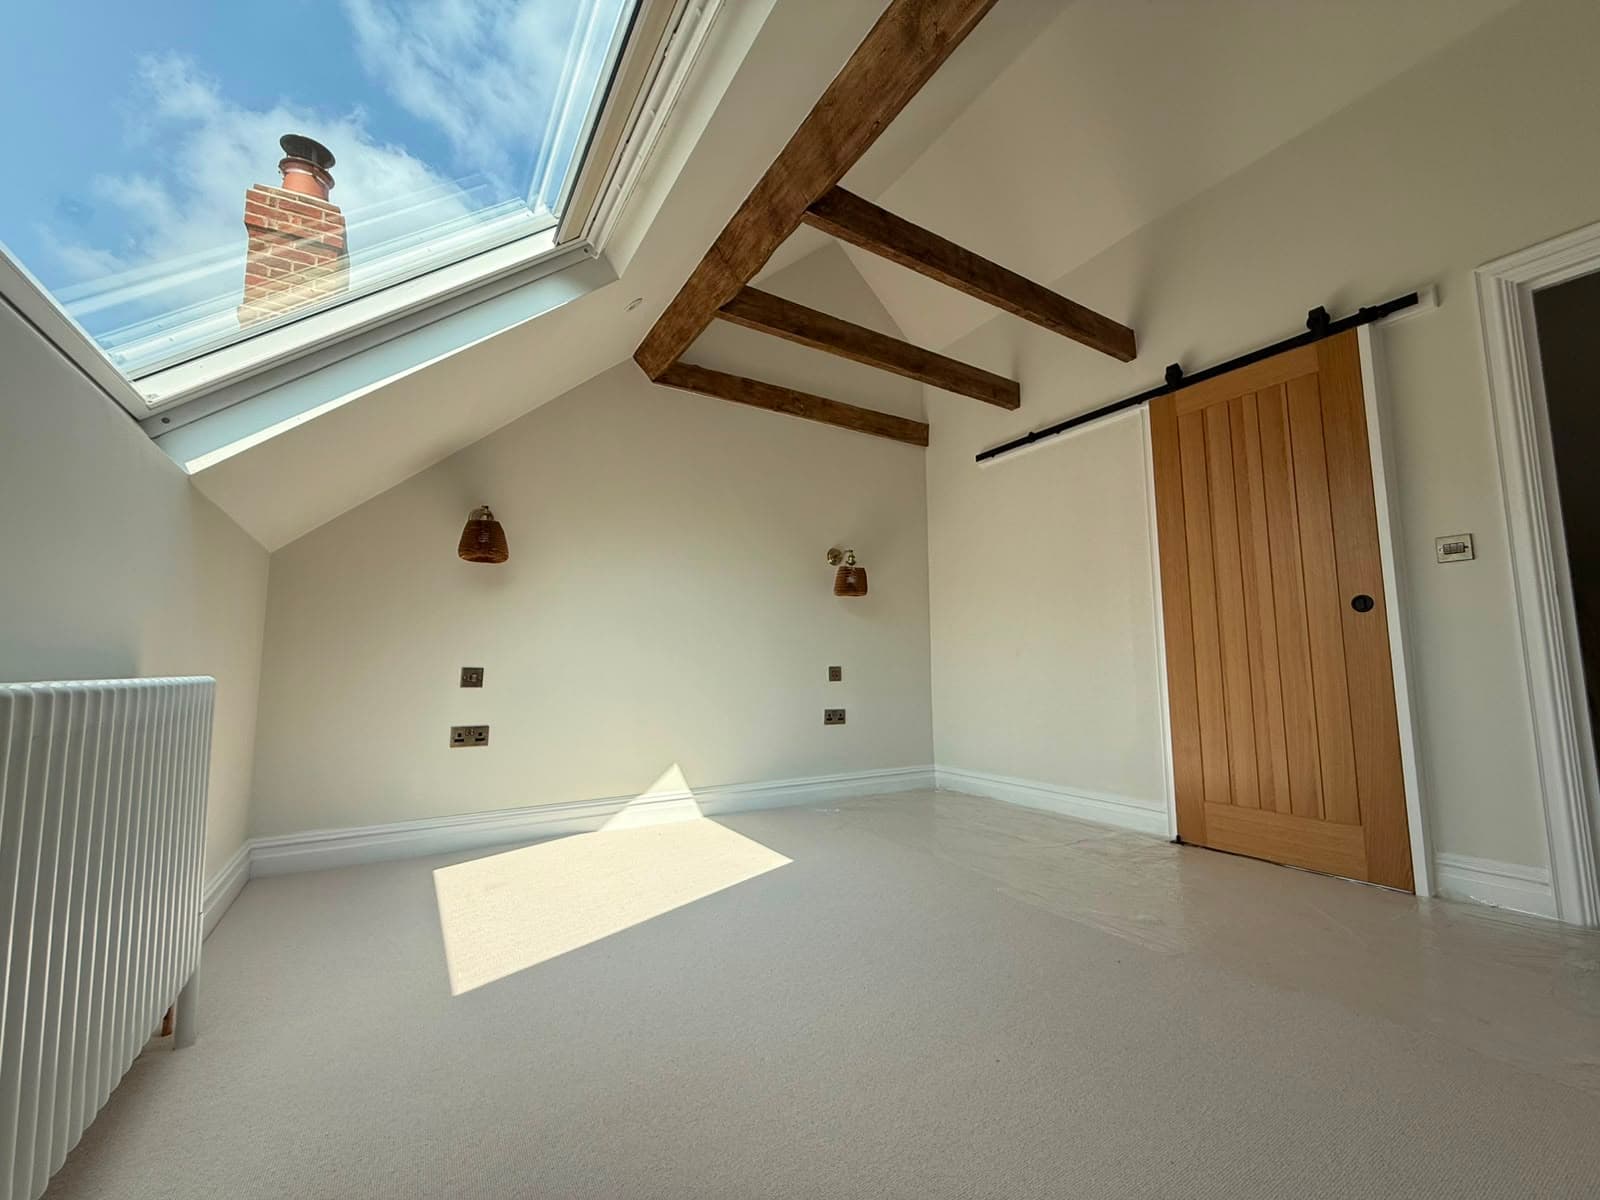
Velux conversion. The roof keeps its shape and rooflights are fitted into the slope. It suits lofts that already have good height and is usually the quickest option. Full headroom is limited to the middle of the room, and it rarely needs planning permission.
Dormer conversion. A box-shaped extension is built out from the roof slope, usually at the back. It adds full-height floor space and room for an en suite, which makes it a popular choice for semis and terraces. Many dormers fall under permitted development, depending on their size and position.
Mansard conversion. One or both roof slopes are rebuilt almost upright, with windows set into them. It gives the most space, close to a full extra storey, and suits terraced and period homes. Because it changes the roof's shape, it usually needs planning permission.
What affects the cost
Every loft is different, so we price each one after the measured survey and give you a written quote and programme. The main things that shape the price are:
the type of conversion and its size
structural steel and new floor joists
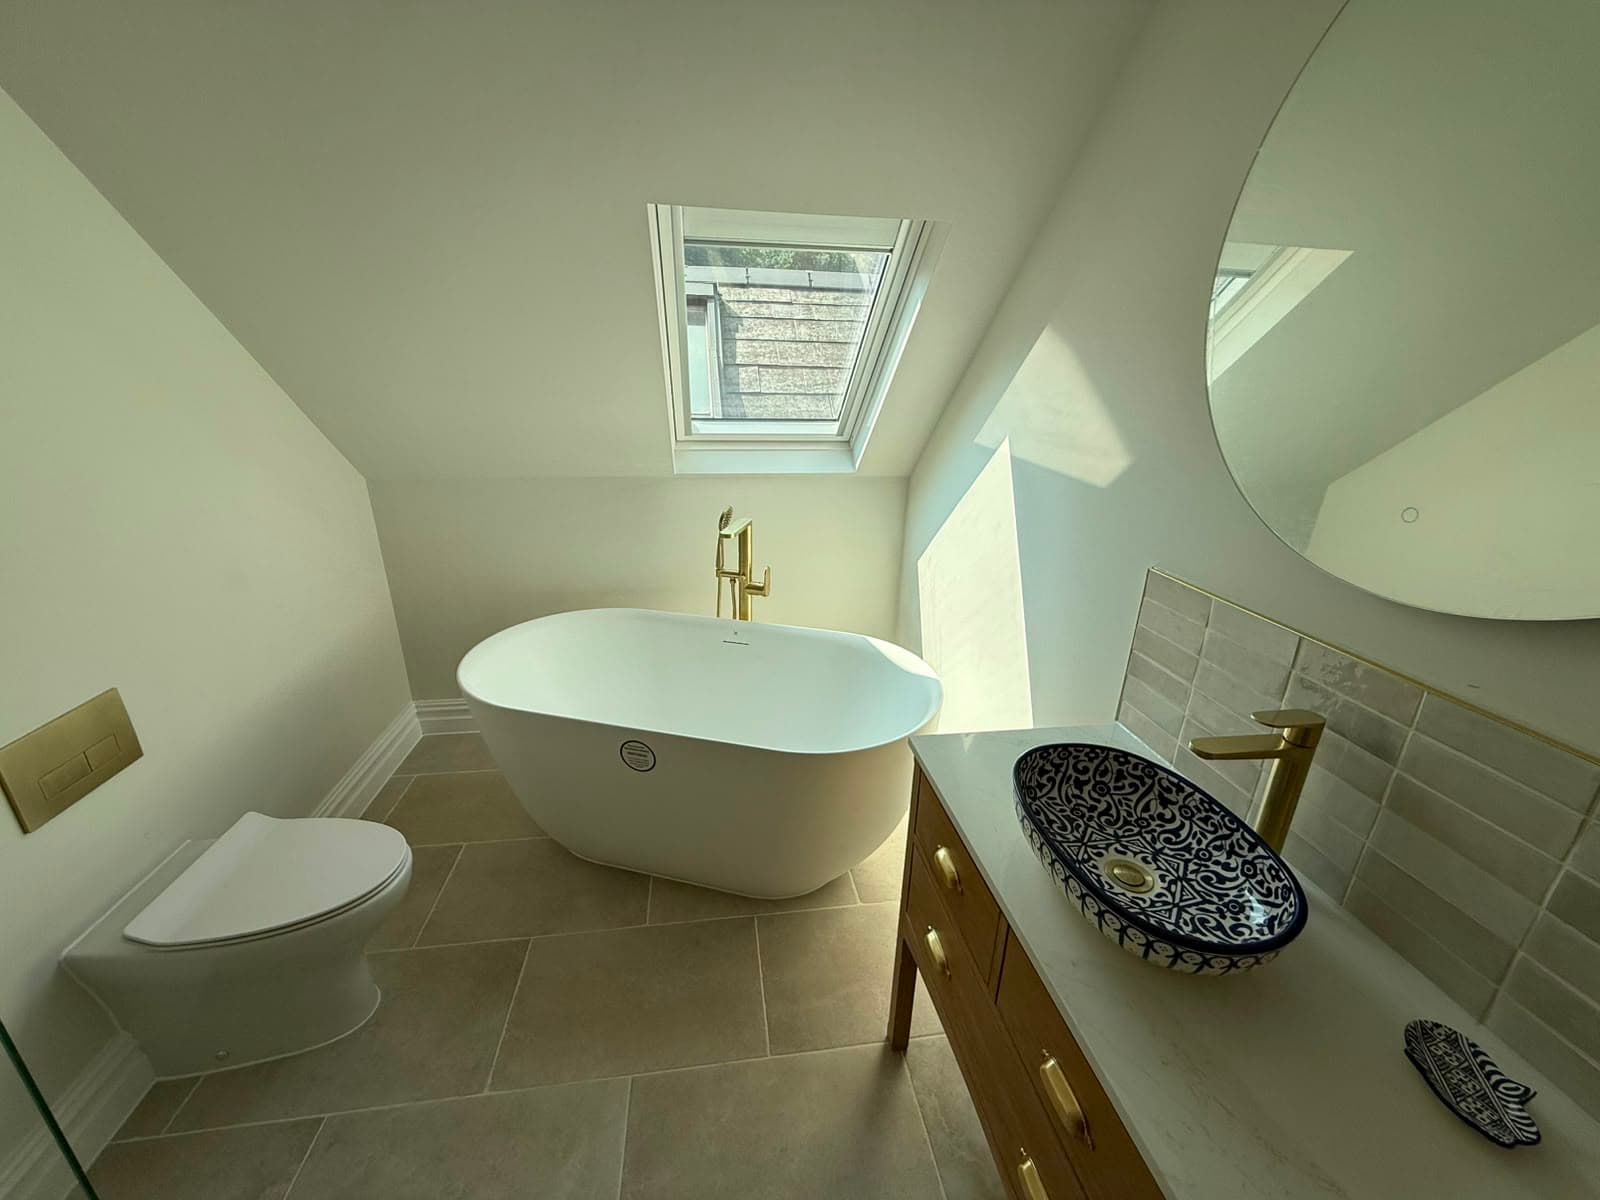
adding an en suite
the staircase and how it fits the floor below
drawings, structural calculations and any planning application
moving or replacing a water tank
the level of finish and any built-in joinery
If the loft is part of a bigger project, we can take it on as part of a full house renovation. For quick updates, we accept calls or WhatsApp messages for a same-day response.
FAQ
Frequently Asked Questions
Ready to convert your loft?
Related Services