
Arrange a site visit and we will talk through what you want from the space, then give you a clear scope and programme.
Our Services
House Extensions
Single and multi-storey house extensions, built with care by a team that takes time to understand what you want from the space.
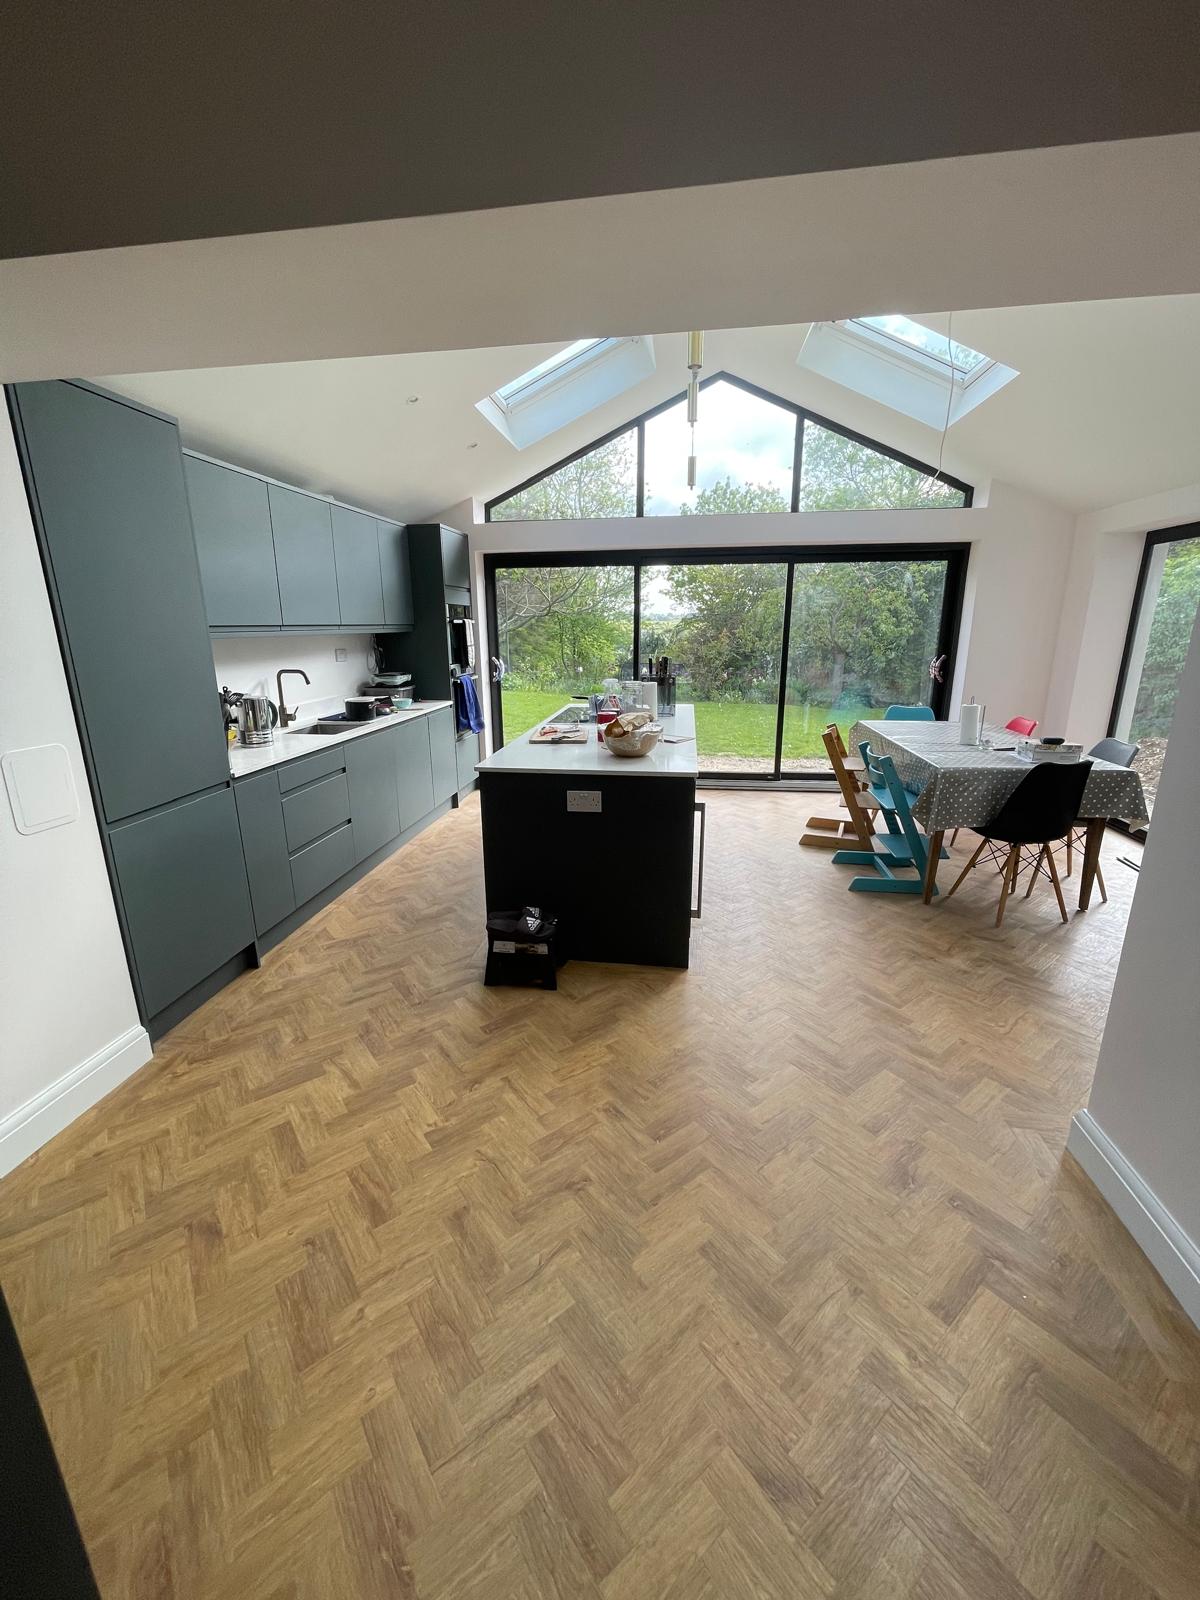
About This Service
Extensions built around how you live
PCP Group builds single and multi-storey house extensions for homes in and around Lingfield. We are a builder based in Lingfield, serving Dormansland & Felbridge, East Grinstead and Horley and the surrounding area.
Before anything is drawn, we take time to get to know you and how you use your home, so we really understand what you are after. Our site team and multi-trade crews then take the extension from foundations to finishes, tying the new rooms into the existing house and meeting planning and Building Regulations.
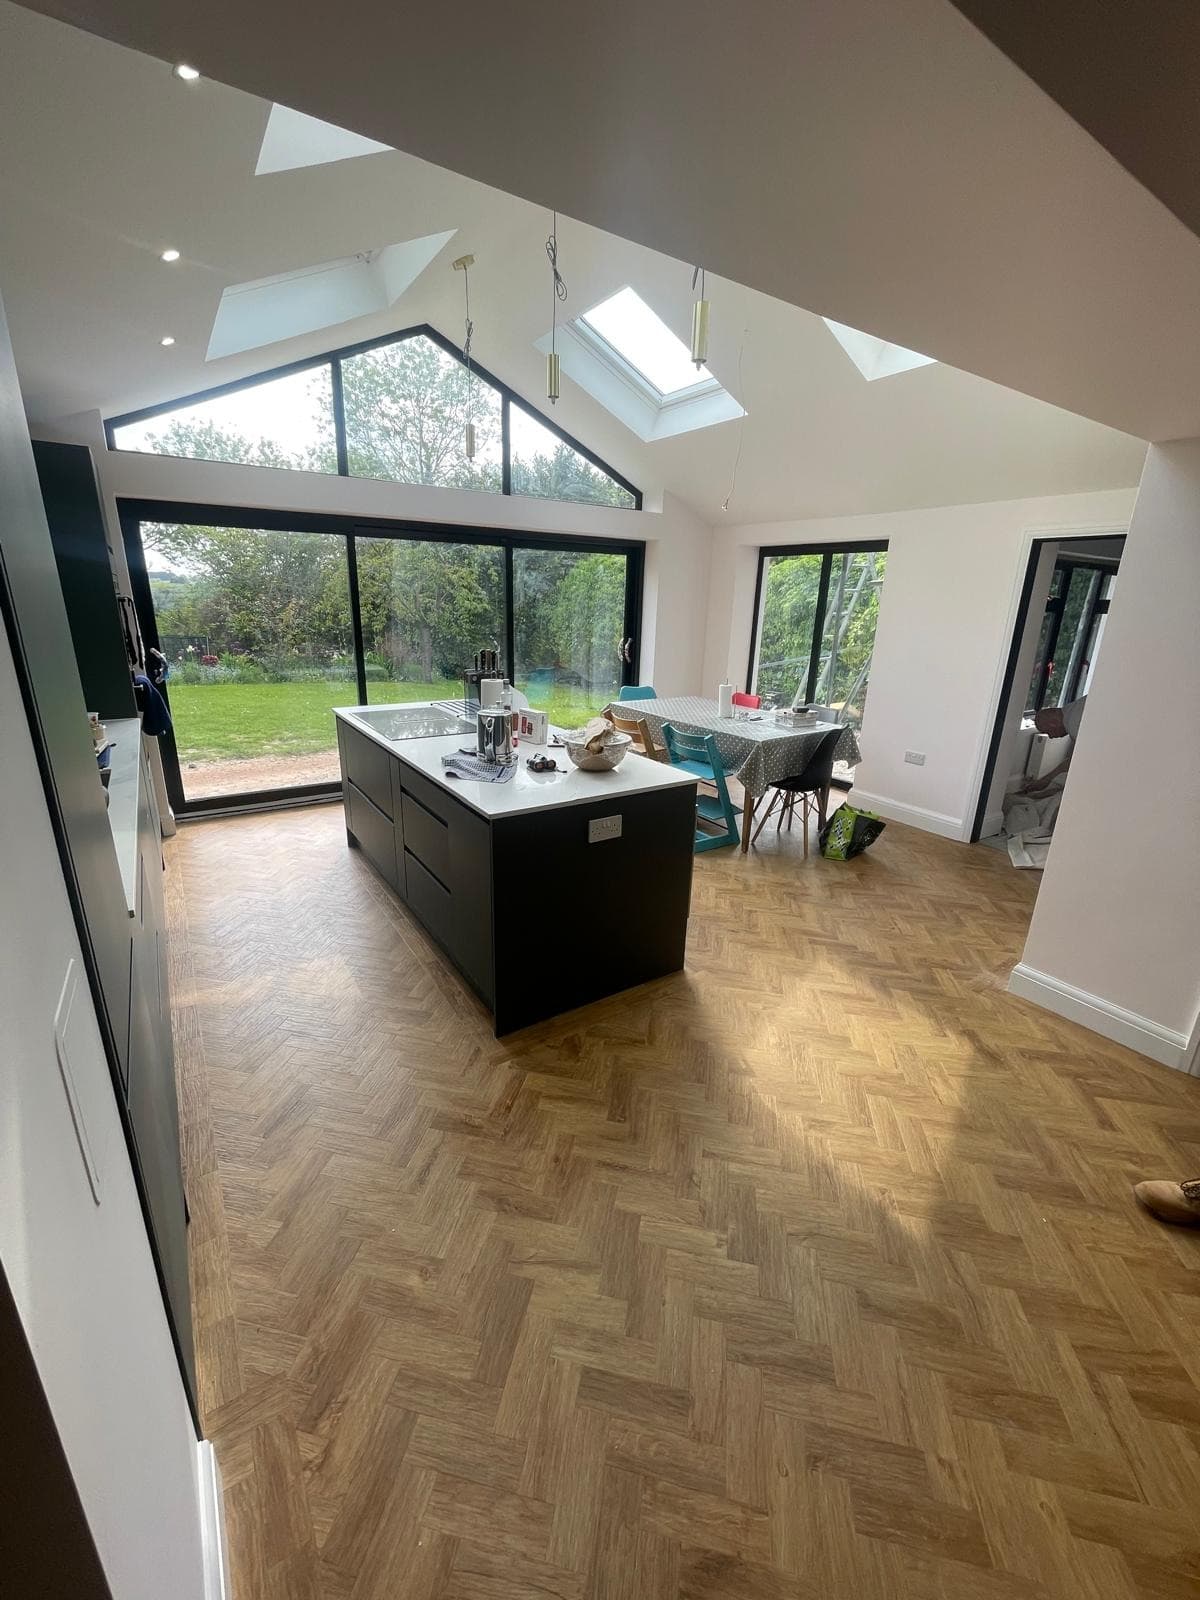
Our Process
How It Works
Site survey & brief
Our project manager visits, records the existing house and takes time to get to know you: how you live and what you want the new space to do. We look closely at the structure, drainage and any party wall issues, and produce a clear scope that feeds into the design and your budget.
Design, permissions & programme
We work with your architect, or can submit planning drawings for you, and make the Building Regulations submission. Then we issue a phased programme and material schedule to avoid delays on site.
Construction & handover
Our multi-trade teams deliver structural works, services, and finishes with daily site control. We complete snagging and hand over with a 12 month workmanship guarantee.
Benefits
What you can expect from us
Time to understand what you want
We get to know you before we build, so the extension suits how you live. The same attention to detail goes into the last skirting board as into the foundations.
25 years' site experience
Twenty-five years on period and modern homes across Surrey and the commuter belt means we know how to join new work to old walls, roofs and floors neatly.
Insured and guaranteed
We are fully insured, members of the Federation of Master Builders, and back our building work with a 12 month workmanship guarantee.
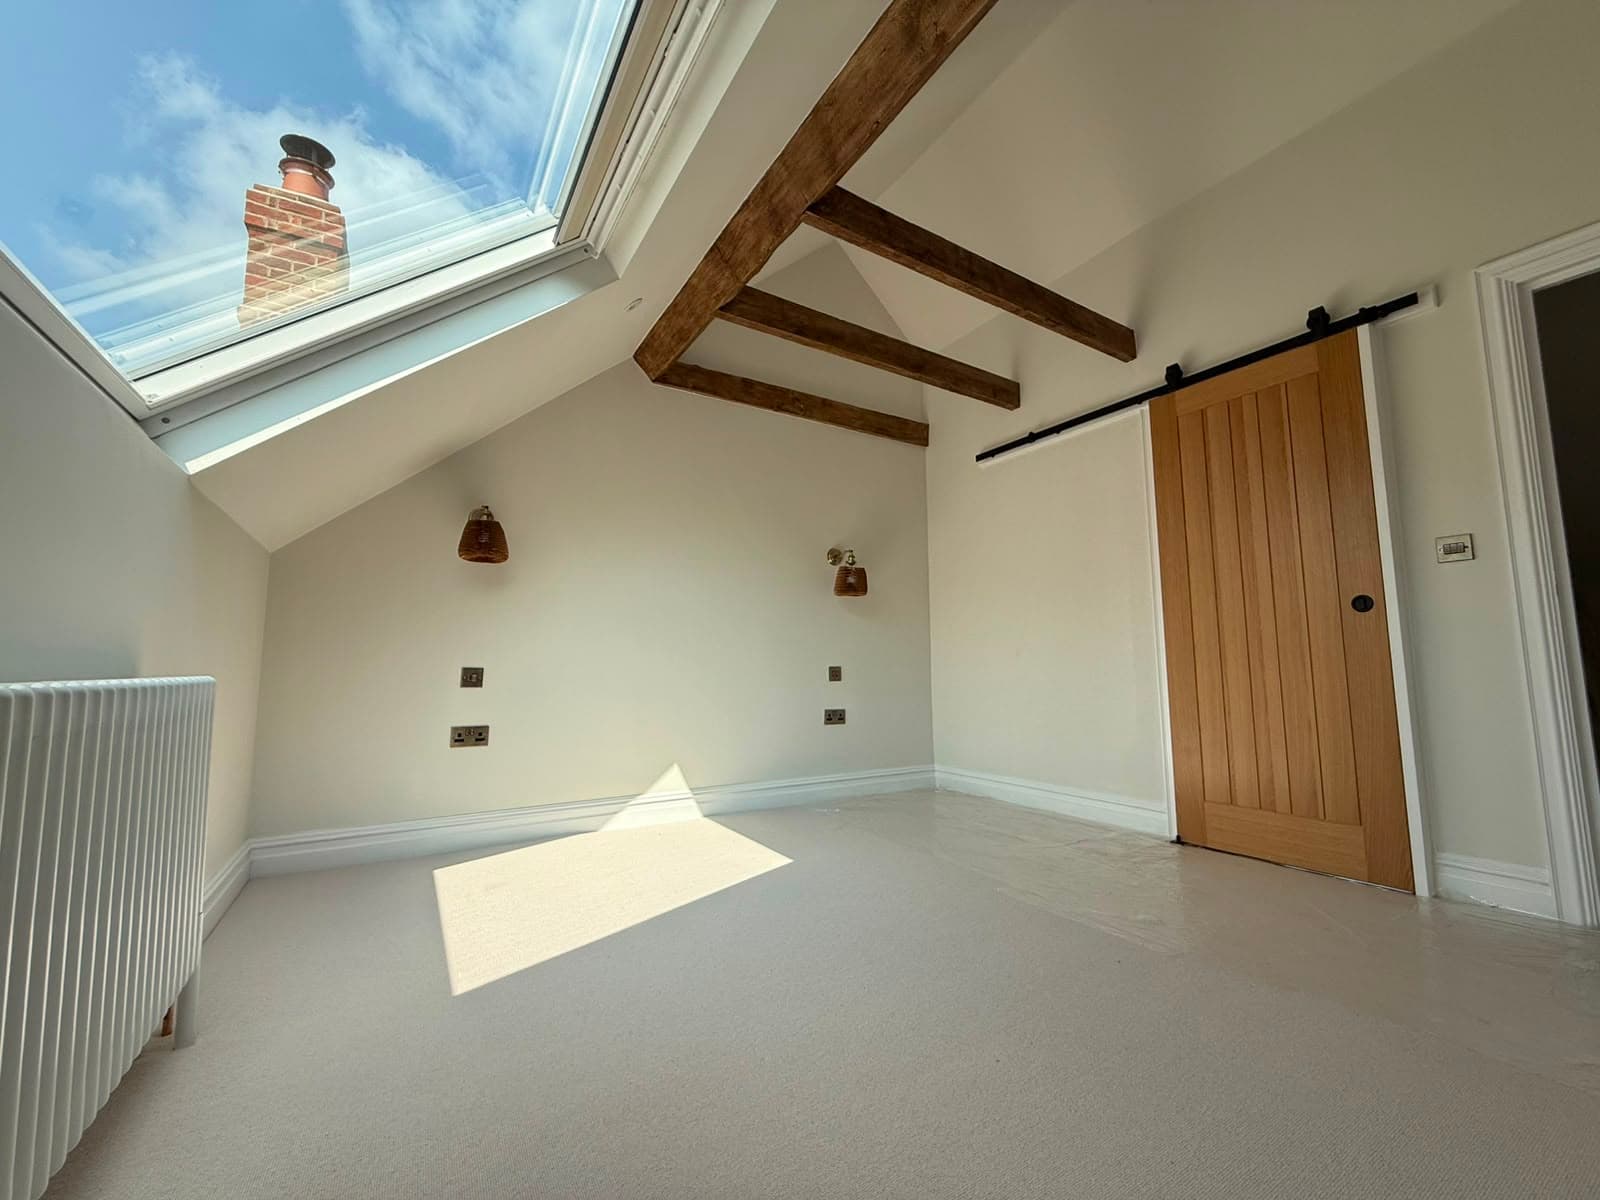
Types of house extension we build
We build extensions on period and modern homes, from Victorian houses to 1930s semis.
Single-storey rear and kitchen extensions. The usual way to get a bigger kitchen, dining or family room that opens onto the garden. Many don't need planning permission, but all need Building Regulations approval. The main structural points are the foundations, a steel beam where the back wall is opened up, and the tie-in to the existing roof. If the new room is a kitchen, our kitchen renovations team can fit it as part of the same job.
Full-width rear extensions. These run across the whole back of the house to make one large open-plan space. They often need planning permission, and on a semi or terrace the work along the shared boundary usually needs a party wall agreement with your neighbour.
Two-storey side extensions. These add living space downstairs and an extra bedroom or bathroom above, and need planning permission. New foundations carry both floors, and the new roof and floors tie into the existing ones.
Multi-storey additions. Larger extensions over two or more floors, often part of a wider remodel. They need careful structural and foundation work, usually to a structural engineer's design for the beams and foundations. If you are changing much of the house at the same time, see our full house renovations. If the garden is tight, a loft conversion can be another way to add a bedroom.
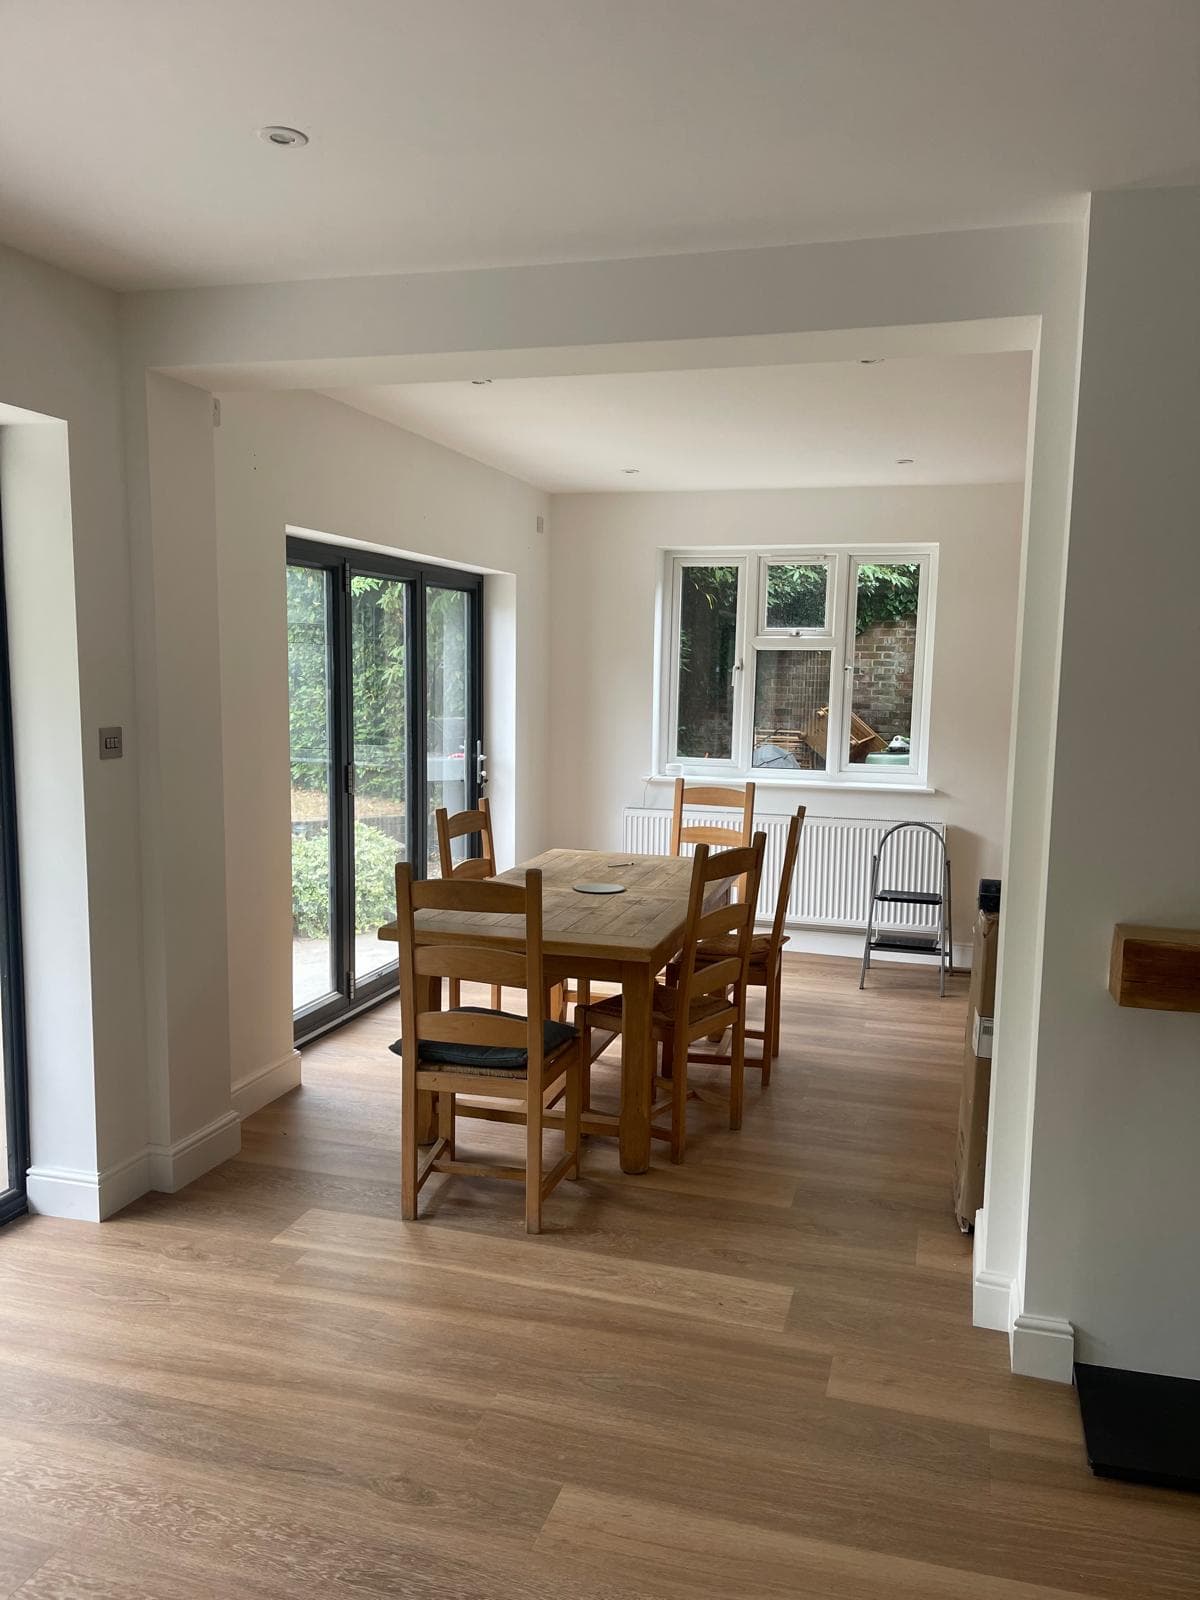
What affects the cost of an extension
No two houses or plots are the same, so we price every extension on its own. The main things that affect the price are:
Single or two storey: a second floor means more structure, roofing and finishing.
Size and layout: the floor area, and how much of the existing house is opened up.
Foundations: standard foundations cost less than piled foundations, which some ground conditions or nearby trees call for.
The roof: a simple flat roof is quicker to build than a pitched roof with roof lights, and the tie-in to the existing roof adds work.
Services: how far the plumbing and heating and electrical work must be extended into the new space.
Glazing and finishes: bifold or sliding doors, flooring, and kitchen or bathroom fittings.
Site access: a narrow side path or no room for a skip adds time.
Party wall and structural engineer's fees, where the work needs them.
Our site survey produces a clear scope that feeds into the design and your budget, so you know what is included before work starts.

What our customers say
"Had an extension build by PCP and can only praise them for there quality, standards and professional approach. As for there finishing I feel they went the extra mile to get as close to our vision as possible! Would 100% recommend them to others."
matt, Google review
You can read more on our reviews page, and see the towns we work in on our areas we cover page.
FAQ